Today, the skyline of Kanpur changes forever.
The tallest structure ever built in the city's history
div class="top">The Grandeur
Unlock the view only a few will ever see.
Behind this door lies the future of luxury
 Enquire

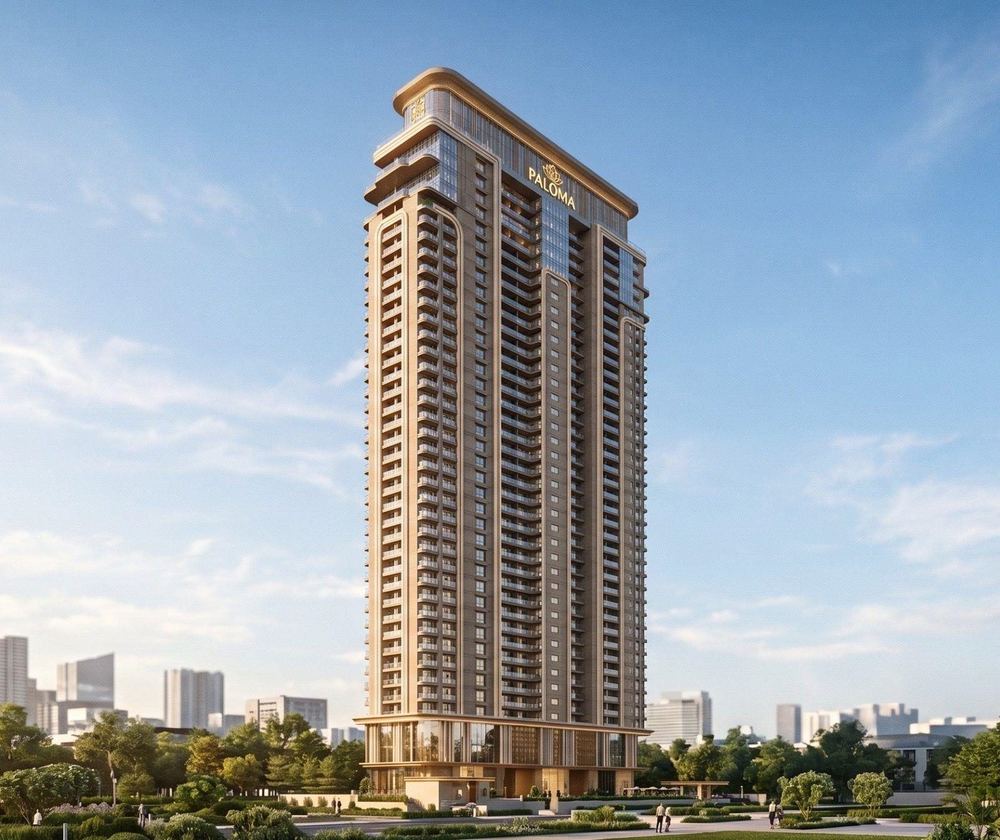
Rising 161 metres* over Tilak Nagar, Paloma The Grandeur is designed by Hafeez Contractor as a single low-density tower of predominantly large-format 4 BHK residences, along with limited-edition penthouses and a simplex residence.
A triple-height lobby. A 3.6 metre floor-to-floor height. Lifts that open directly into your home. A private terrace garden at 161 metres with the Ganga in front of it. Every residence planned 95% Vastu-compliant.
A villa, stacked into the sky.
The tallest residential tower in Uttar Pradesh outside the NCR*, and more than twice the height of the Qutub Minar.
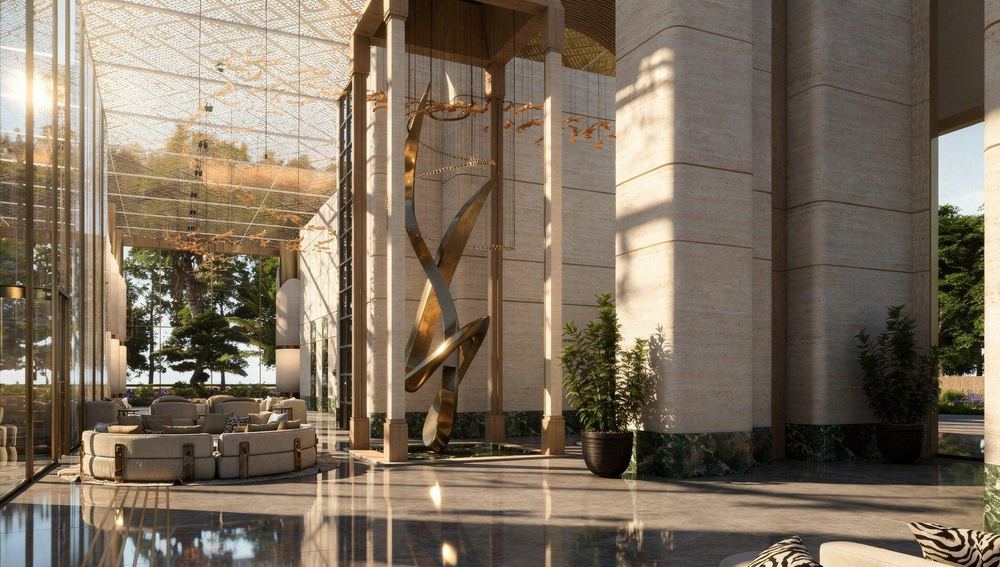
Close to 30 feet from floor to ceiling, a triple-height volume that opens the ground floor to the gardens on both sides. It is the first thing a guest sees and the last thing they forget.
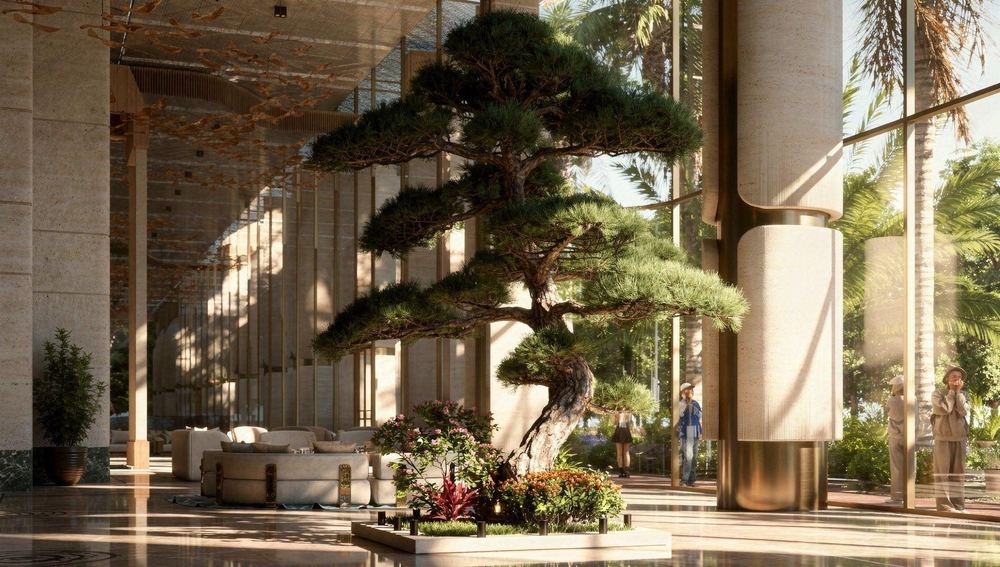
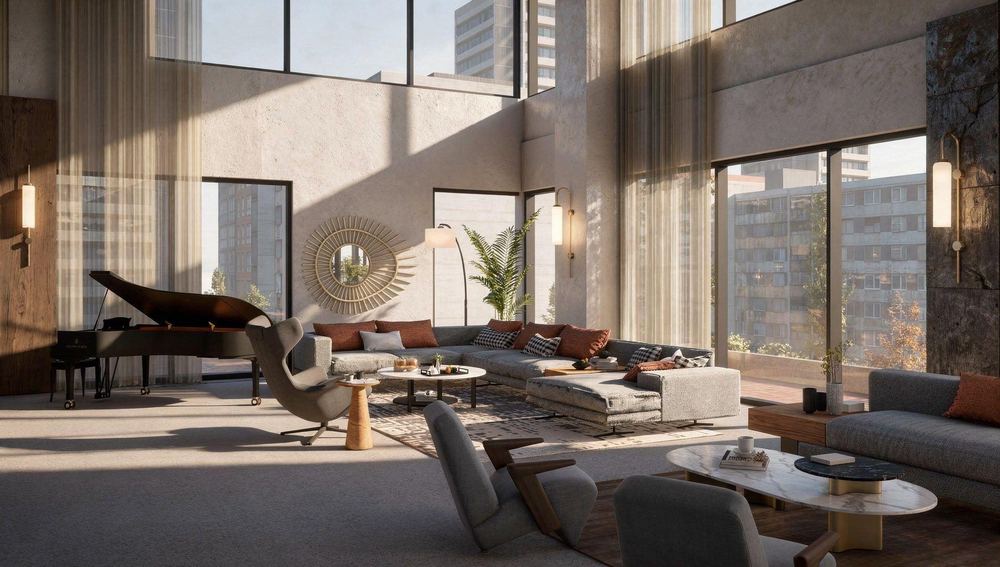
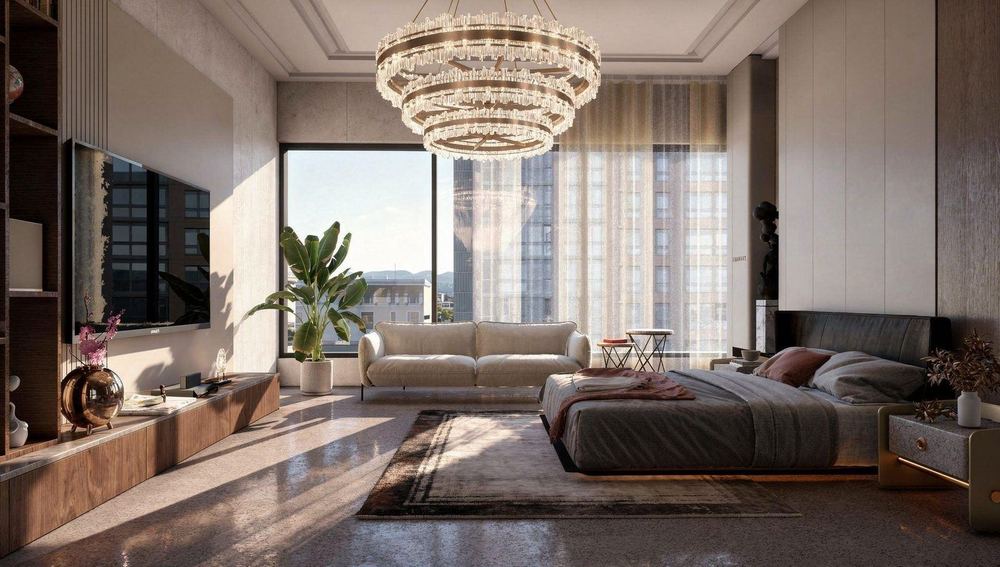
Every residence at The Grandeur is planned as a villa in the sky, with a floor-to-floor height of 3.6 metres, or 11.8 feet. Living, dining and bedrooms are scaled for a family that is used to a house, not a flat.
The lift opens directly into your home. Security, upkeep and staff are handled by the building. You keep the rooms, the privacy and the view. You give up the generator, the guards and the roof that needs fixing every monsoon.
Two generations, one home, and nobody has to leave Kanpur for it.
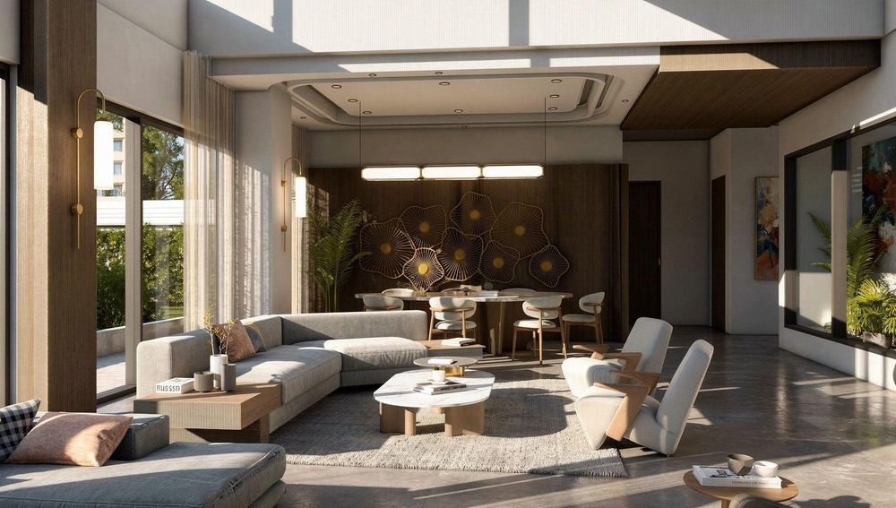
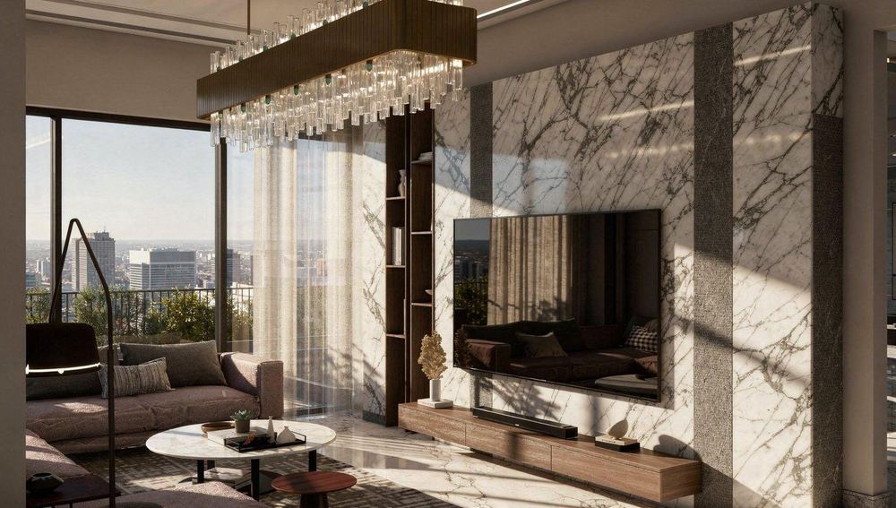
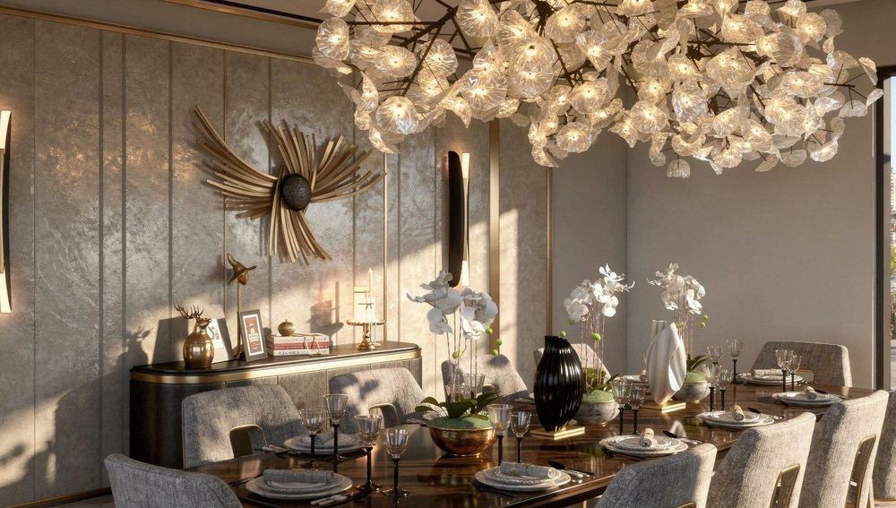
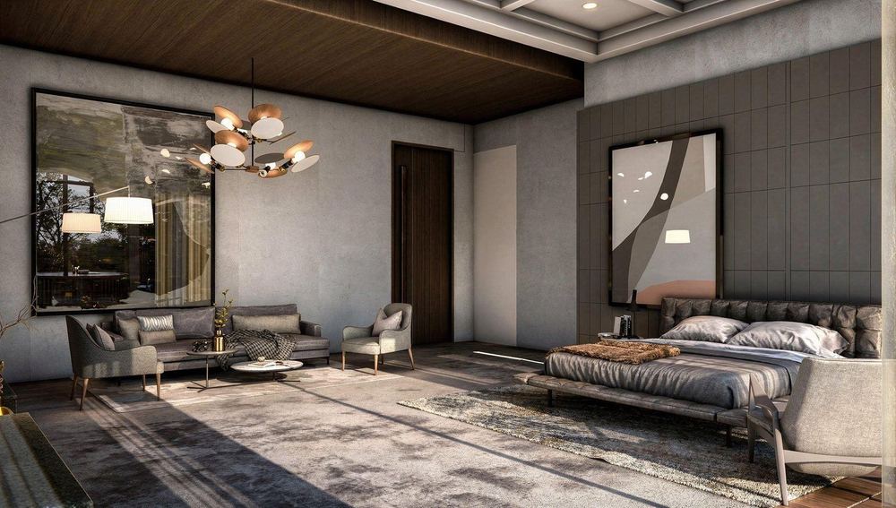
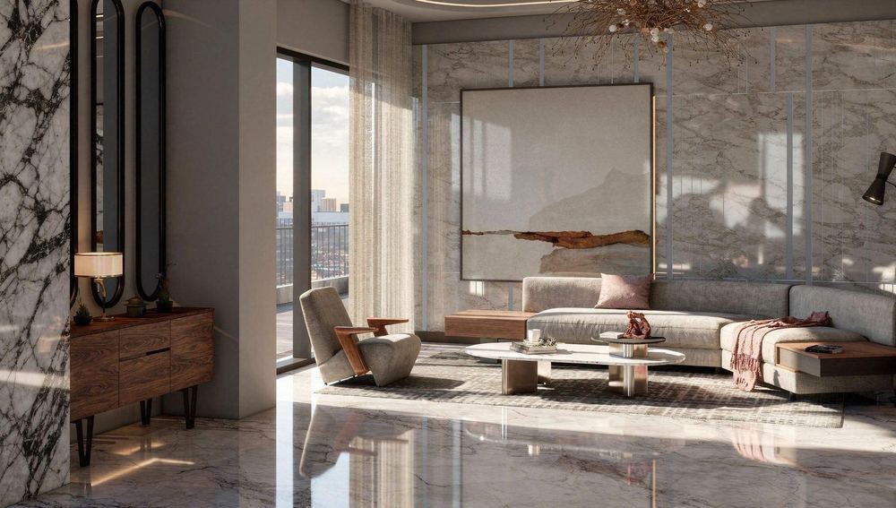
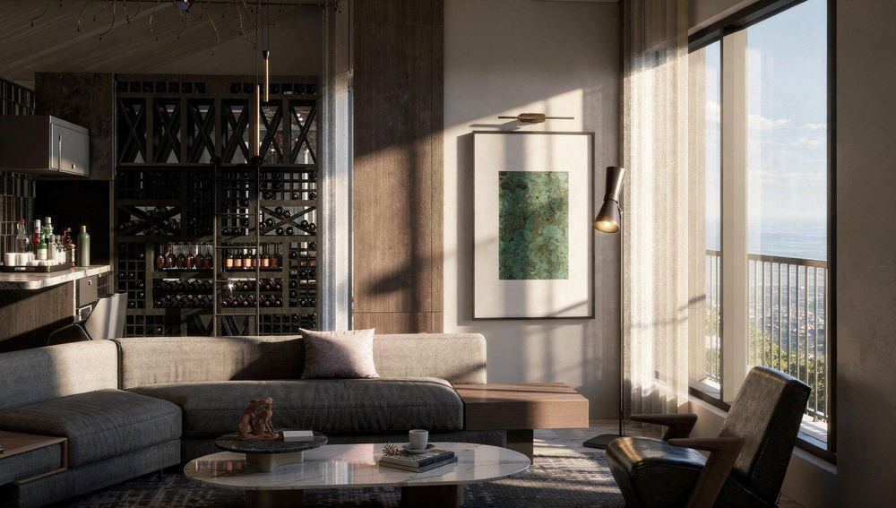
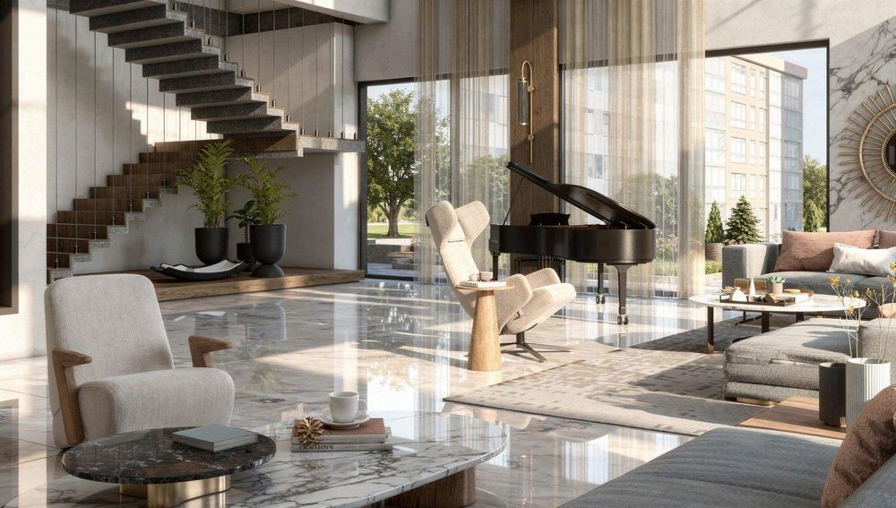
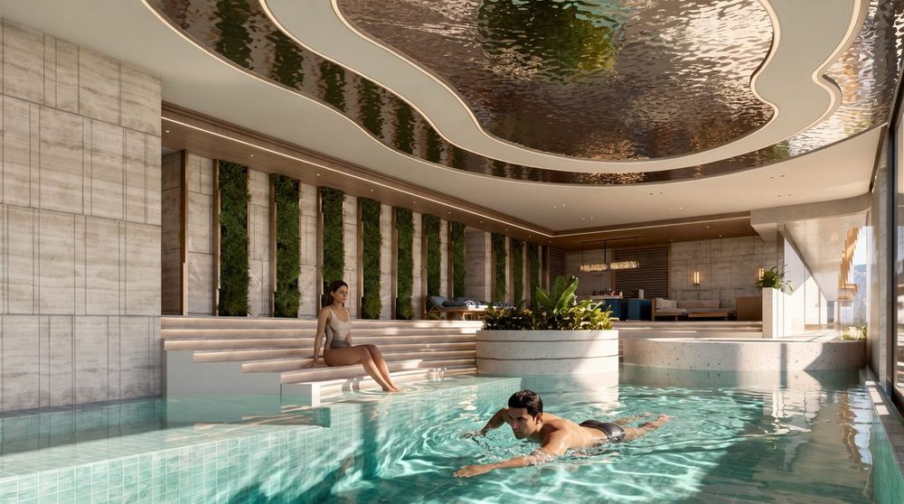
Two full levels of the tower belong to residents alone: a temperature-controlled pool, a ballroom, a movie theatre, a golf simulator, a spa, a gym, and the rooms in between where the city's families will meet.
 Walking track
 Outdoor pool
 Jacuzzi
 Hair salon
 Billiards and snooker
 Library
 Business centre
 Double-height cafe

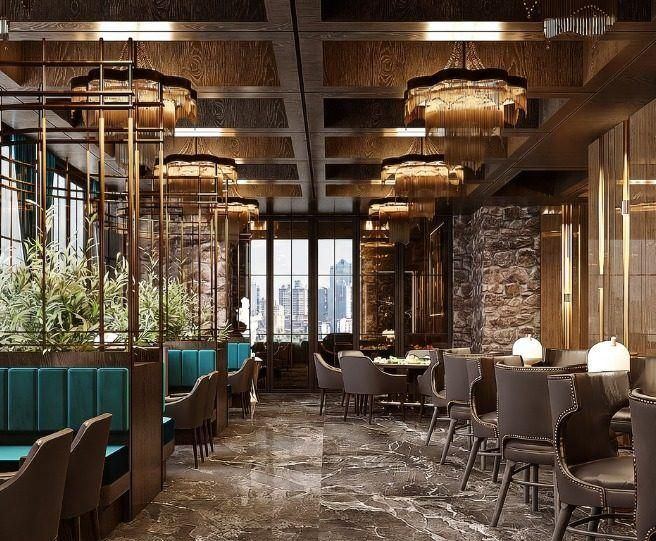
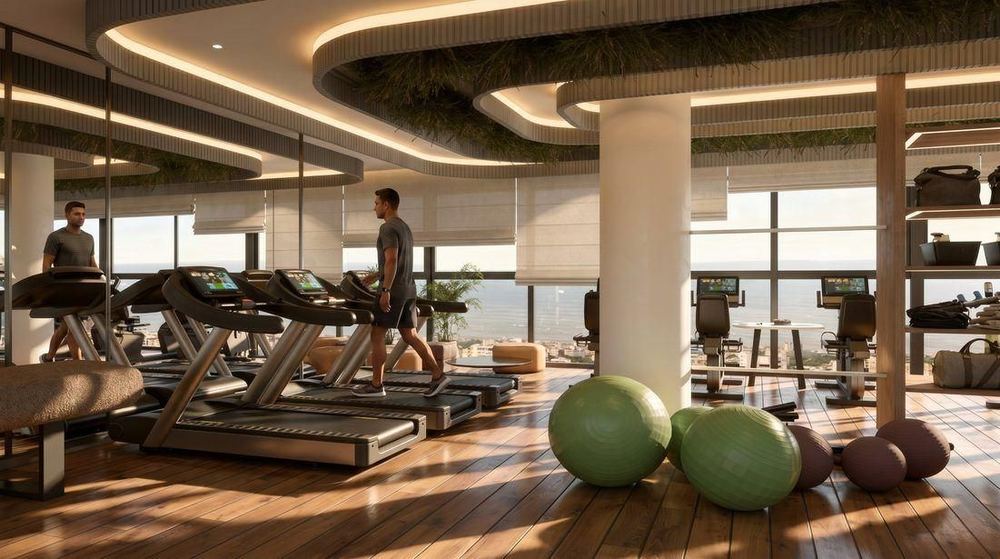
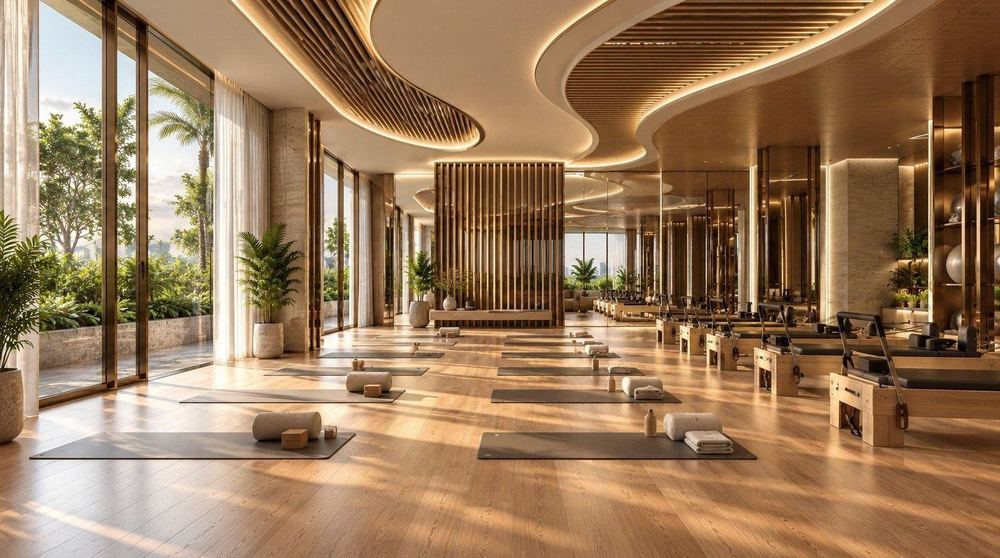
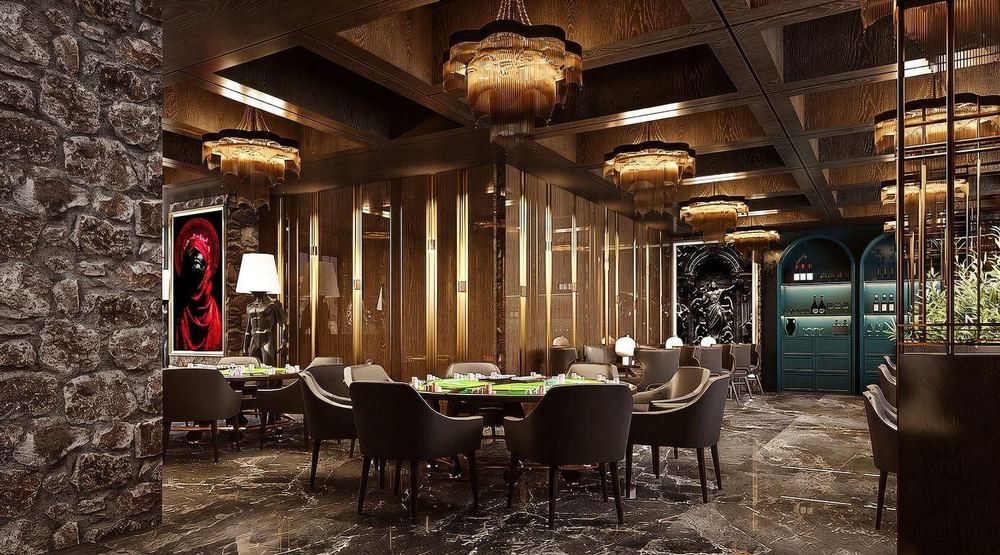
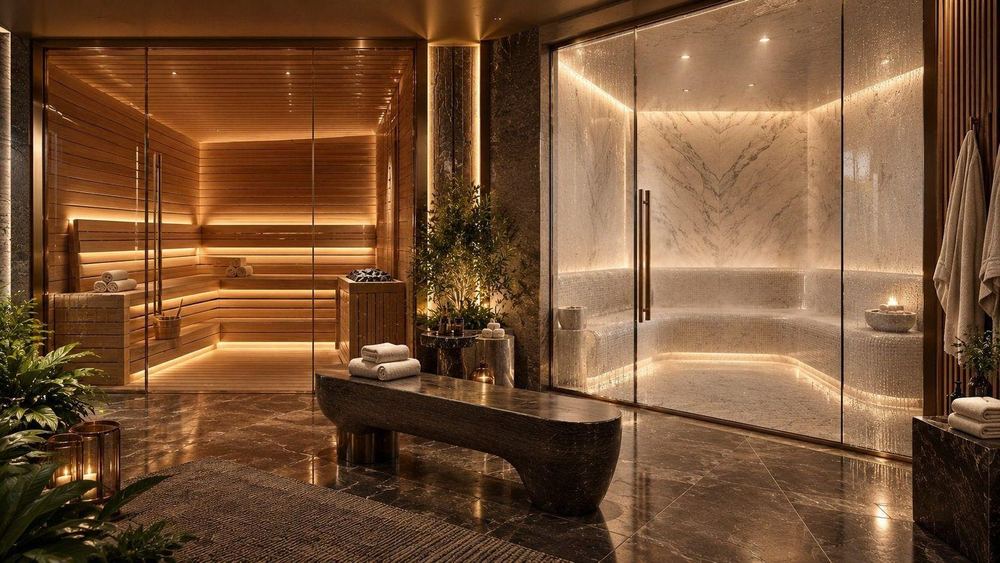
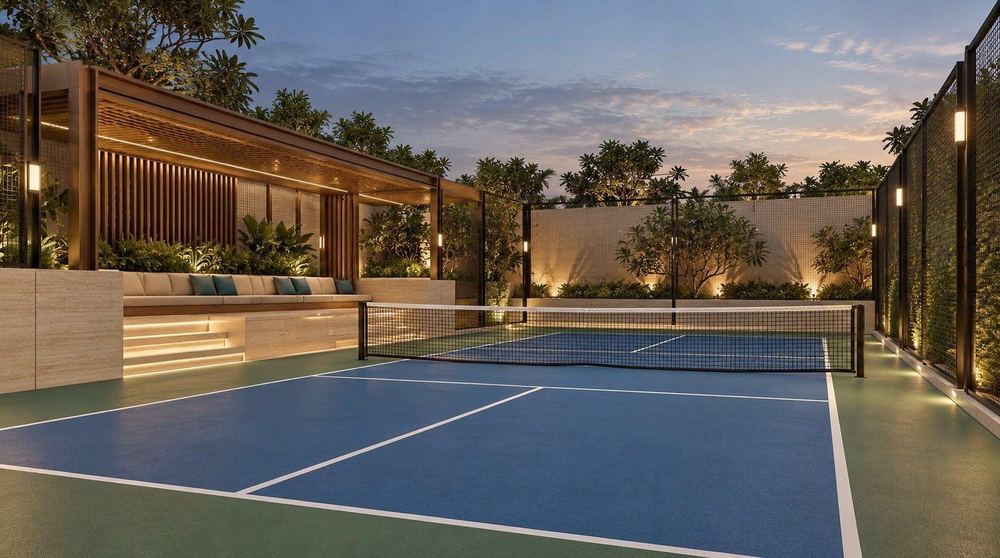
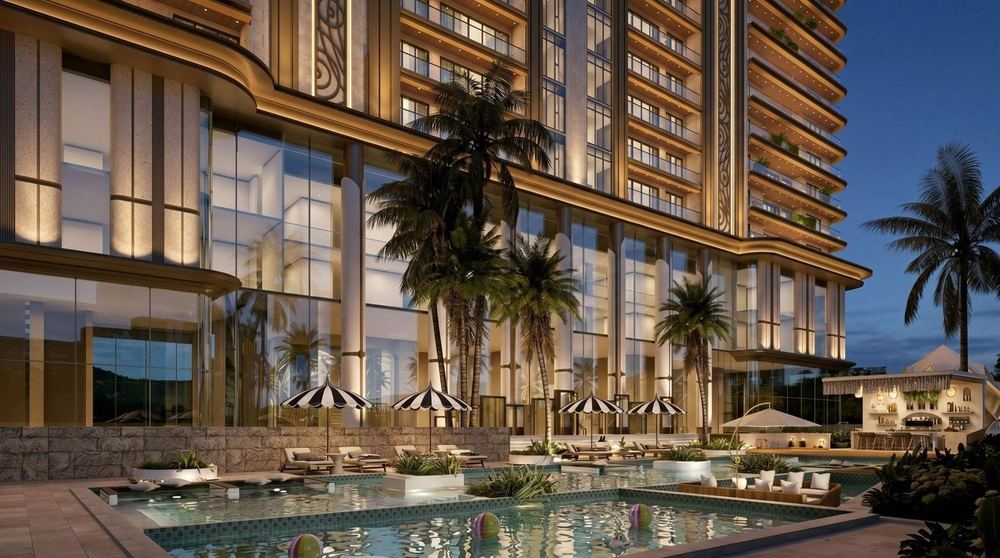
An outdoor pool and deck at the foot of the tower. Around it, a landscape by Newarch of courts, lawns and water, planned so that every age in the family has somewhere to go. Seventy-eight percent of the site stays open to the sky.

Crowning the tower is a private landscape reserved for residents, 161 metres above the city. With the Ganga and the Kanpur skyline in every direction, it brings together a sky lounge and juice bar, a glass house for small gatherings, a rooftop padel court, a golf putting green, an outdoor movie screen and sculpted lawns, linked by tree-lined walkways and covered seating decks.
A 161 metre tower is not designed by one hand. Every discipline on The Grandeur is led by a firm with a national or international record.

The promoters of Paloma are established businessmen from Kanpur, with legacies that span over 120 years. From jewellery and bullion to edible oils, they have built their names on trust and professionalism in every industry they have entered.
In real estate, the promoters bring over 40 years of experience and have delivered six major projects, including Sukhdham Apartments, each one on time. Paloma The Grandeur is their most ambitious project yet, built in the city where they built everything else.
Message us on WhatsApp, call the sales team, or request a private presentation at the site office in Tilak Nagar.